DESCRIPTION
Mediterainan
Style 3 story, 4 bedroom and 5 baths with garage. Construction is of concrete and steel, made to withstand a 8.0 earthquake.
Construction Started: January 26,2006
Completion: Move in July 1, 2007 with details and painting to be done at our leasure.
Lot size=157 Square Meters (1690 square feet)
House and Store: Approx 280 square meters (3017 square feet)
Cost: approx. 5 million Peso (80,000 USD)
STORE
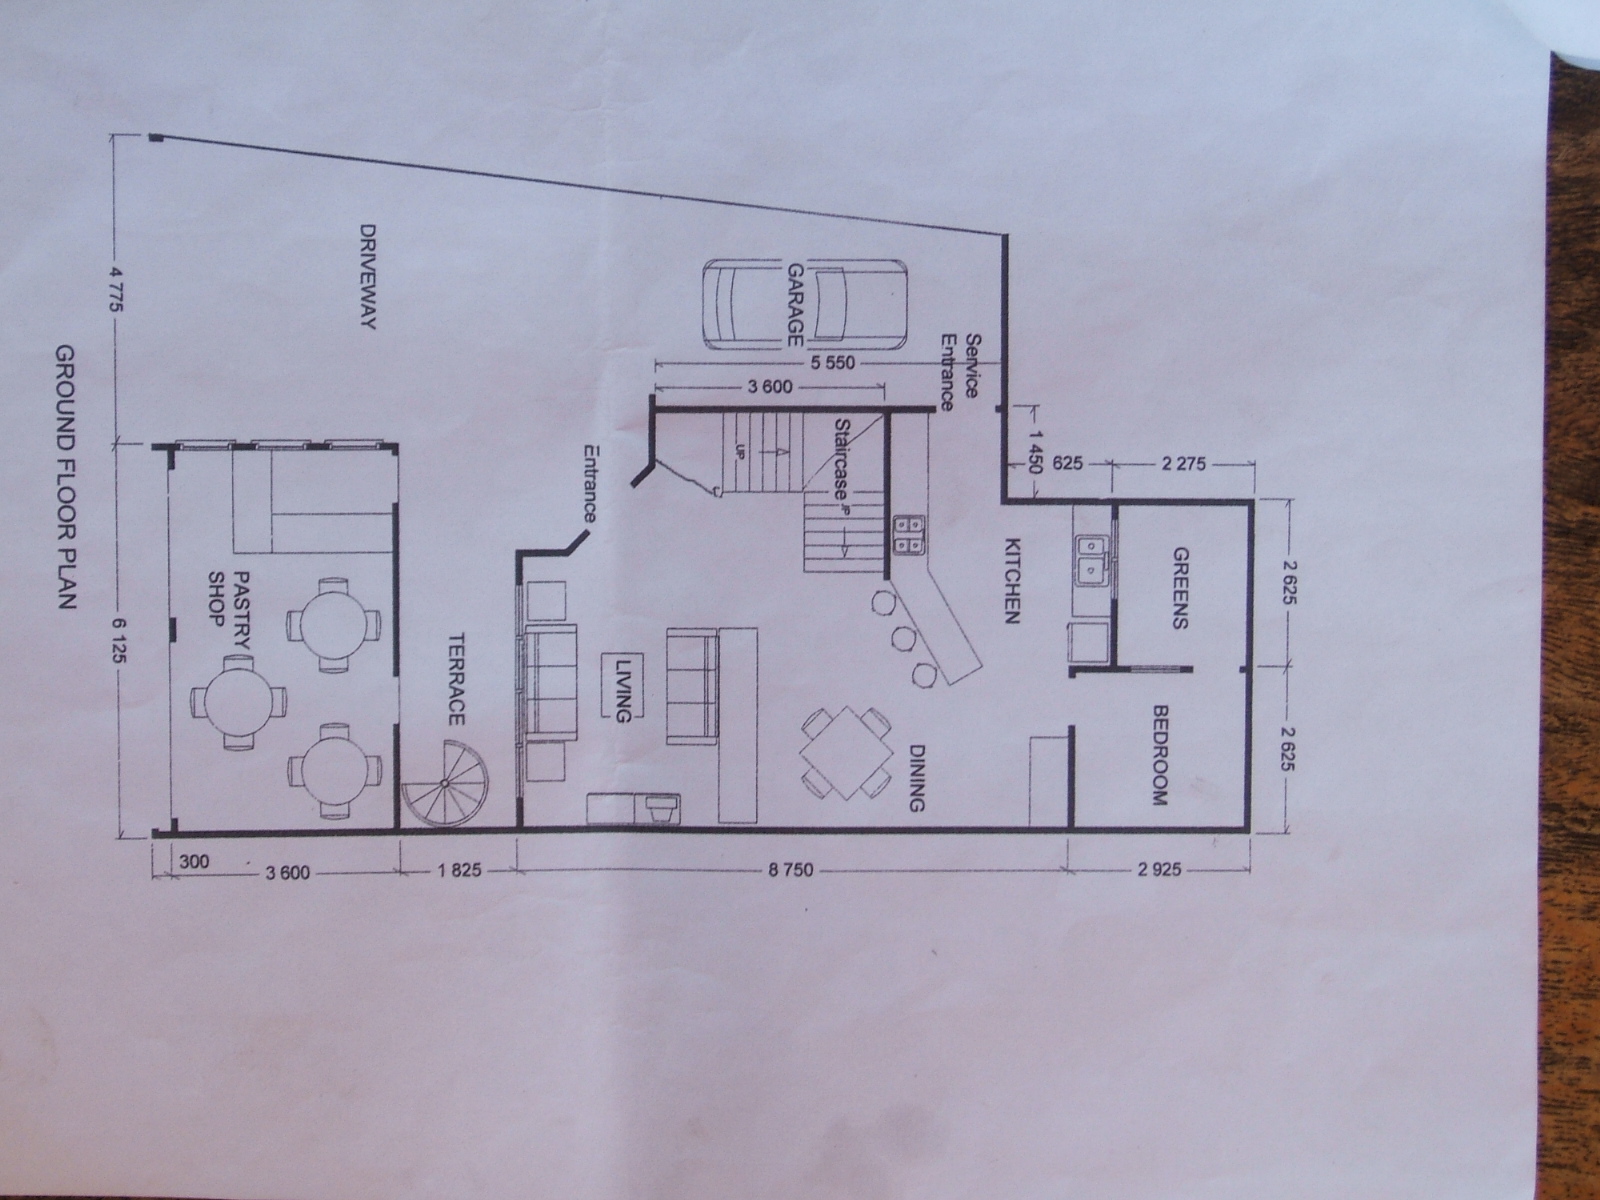
The first floor of the store and snack bar has glass display cases, freezer, sink, counters for displays and preparing food and a beverage cooler. There will be tables for customers. A winding stair case leads to the second floor area where there are three more tables.
FIRST FLOOR
The first floor is of an open design with the kitcken, living roon and dining room. There is the master bed room with a 3/4 bath(NOT SHOWN) and a private "green" garden. A two teir staircase with chandlier, leads to the second floor. A service entrance is off the kitchen. There is also a 1/2 bath located under the stairs for guests(NOT SHOWN).
SECOND FLOOR
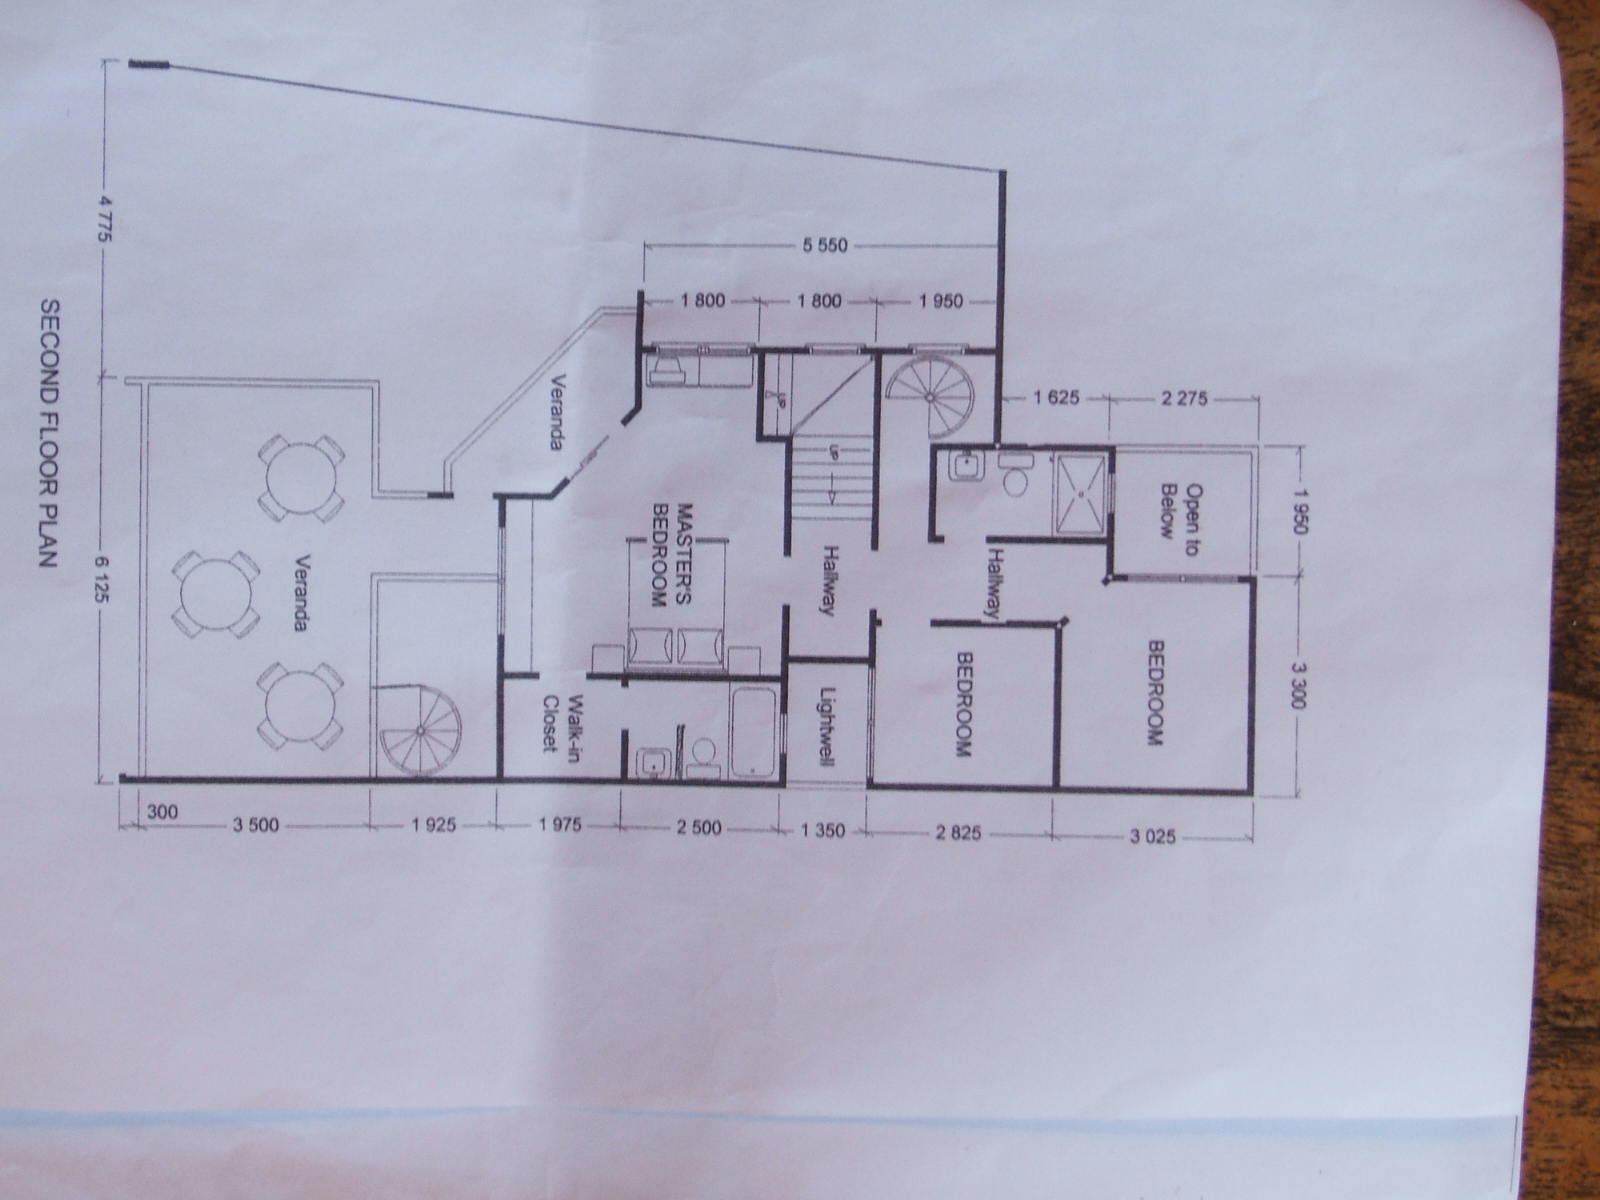
The second floor has two guest bedrooms with a shared 3/4 bathroom. The master bedroom has a walk in closet with a full bath and a private veranda. The upper portion of the snack bar can be used as a veranda over looking the street.
THIRD FLOOR
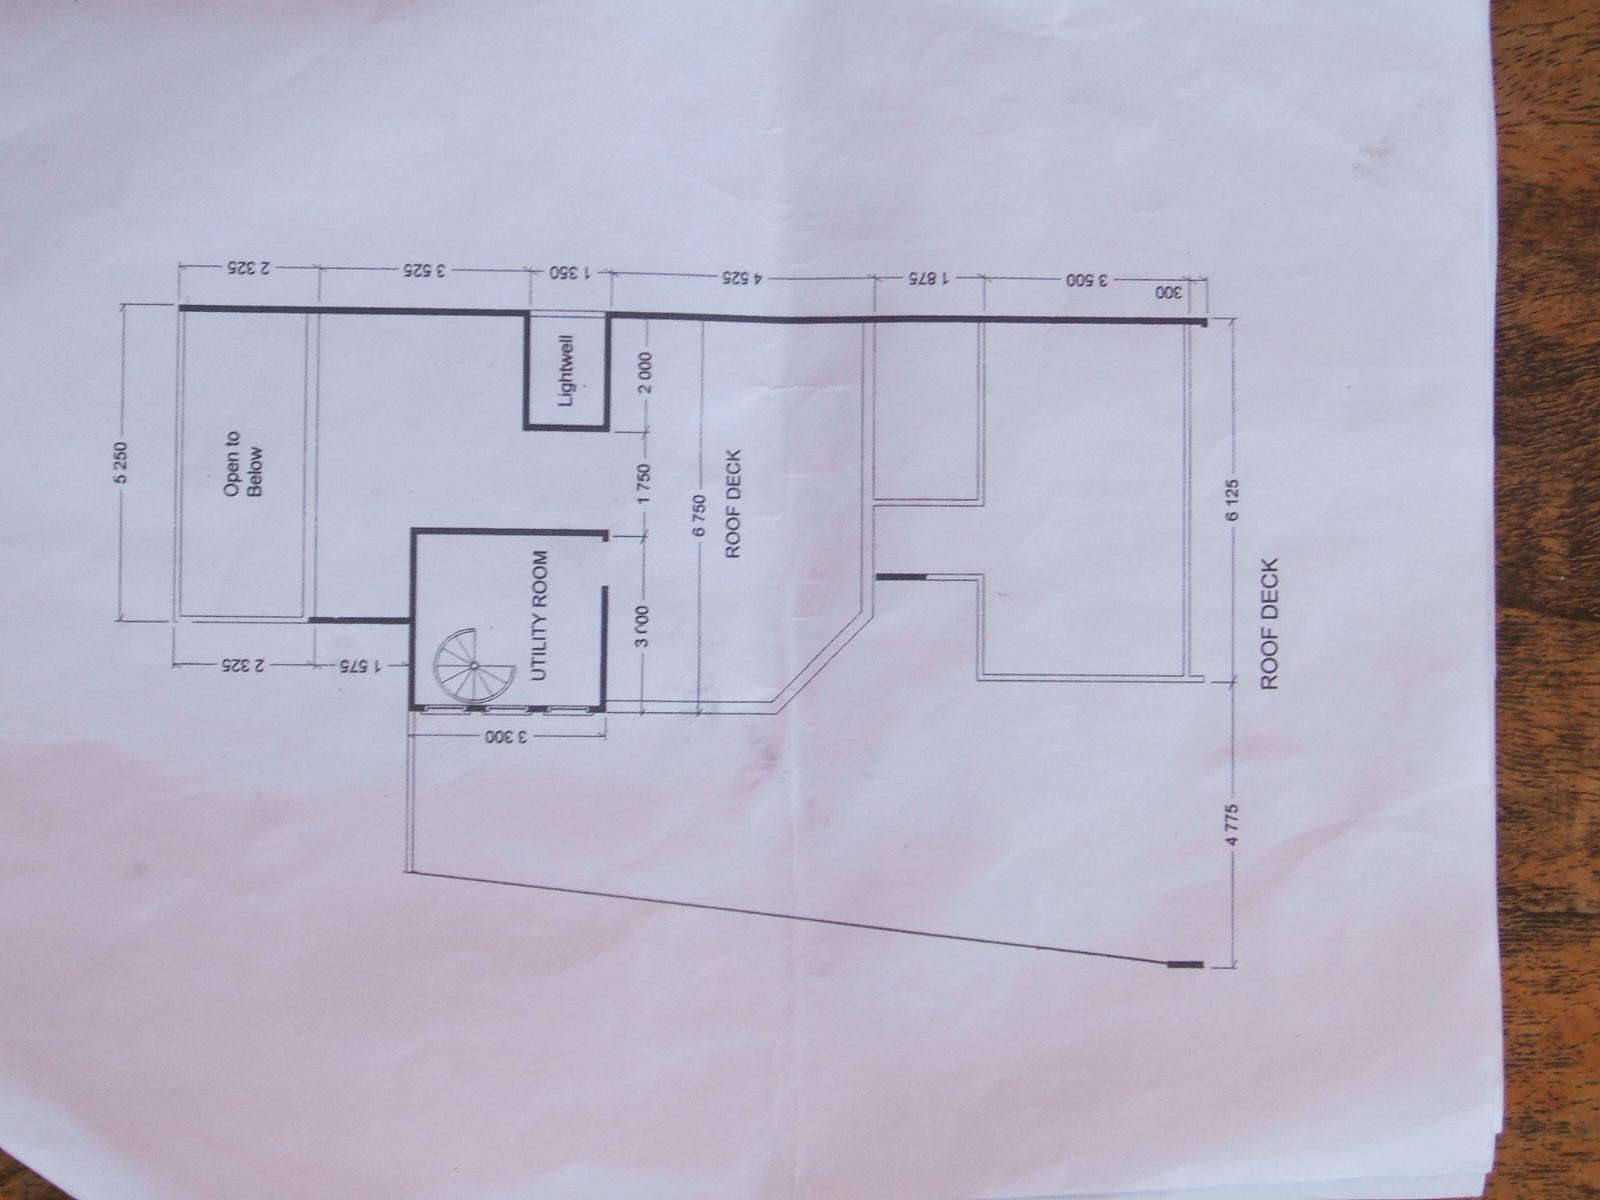
The third floor has one room to be used as a hobby room and storage room. The Water tank and standby generator will be located on the roof. Most of the third floor will be a roof top garden.